Patio cover
A roof over an existing patio. Gable frames can leave the beams visible. The posts and footings have to be sized for the roof.

HomePatio coversPortland patio covers
Outdoor structures
Patio covers in Portland, OR give you a roof over a patio or a deck you already use in the rain. We build patio covers, covered decks, pergolas, and trellises. The same work in Vancouver is patio covers in Vancouver, WA. Materials and structure types are also on patio covers.
A cover is a structure. It needs posts, a beam, and a connection that can carry a roof in a wet, windy season. It is not a fabric shade we hang and hope. If the posts you already have cannot carry the roof, we say that on the visit. Sometimes the honest answer is a new cover with new footings, not a lid on an old deck.
Oregon jobs are under CCB 241262. The estimate is free and on site. We are locally owned and operated, with over 20 years in business, licensed in Washington and Oregon and insured.
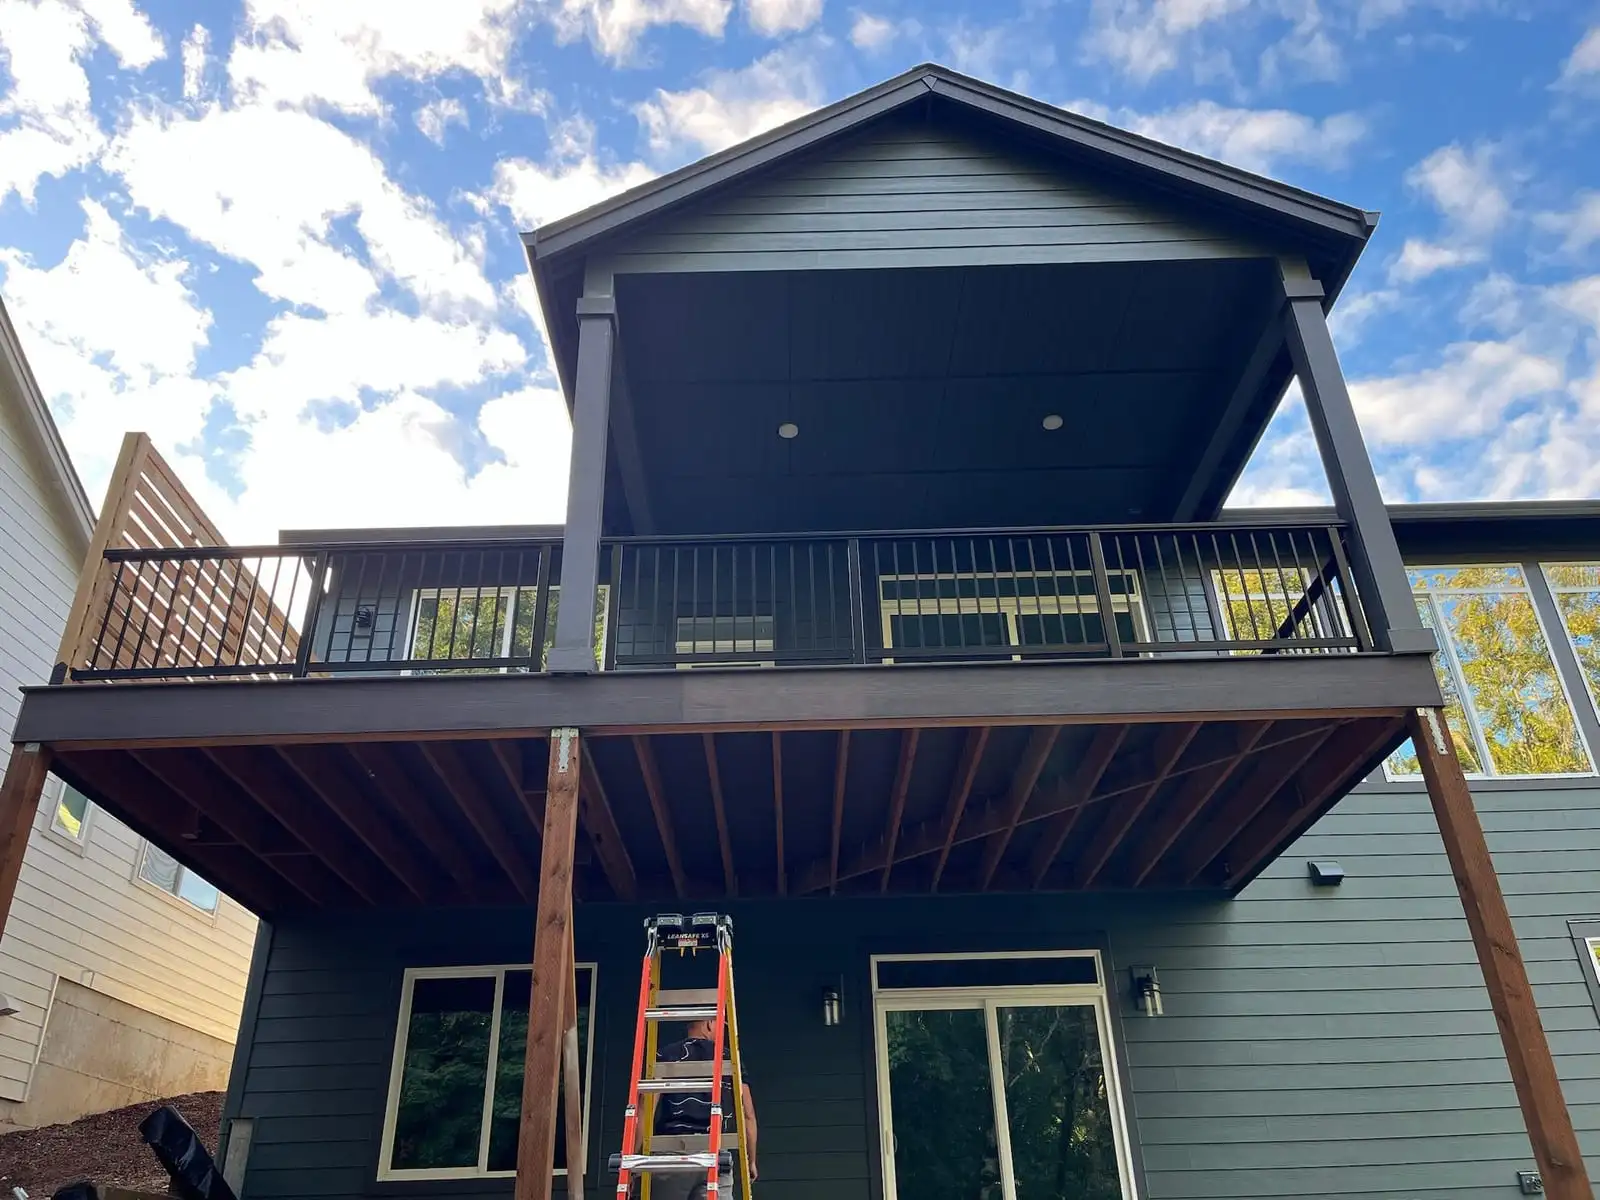
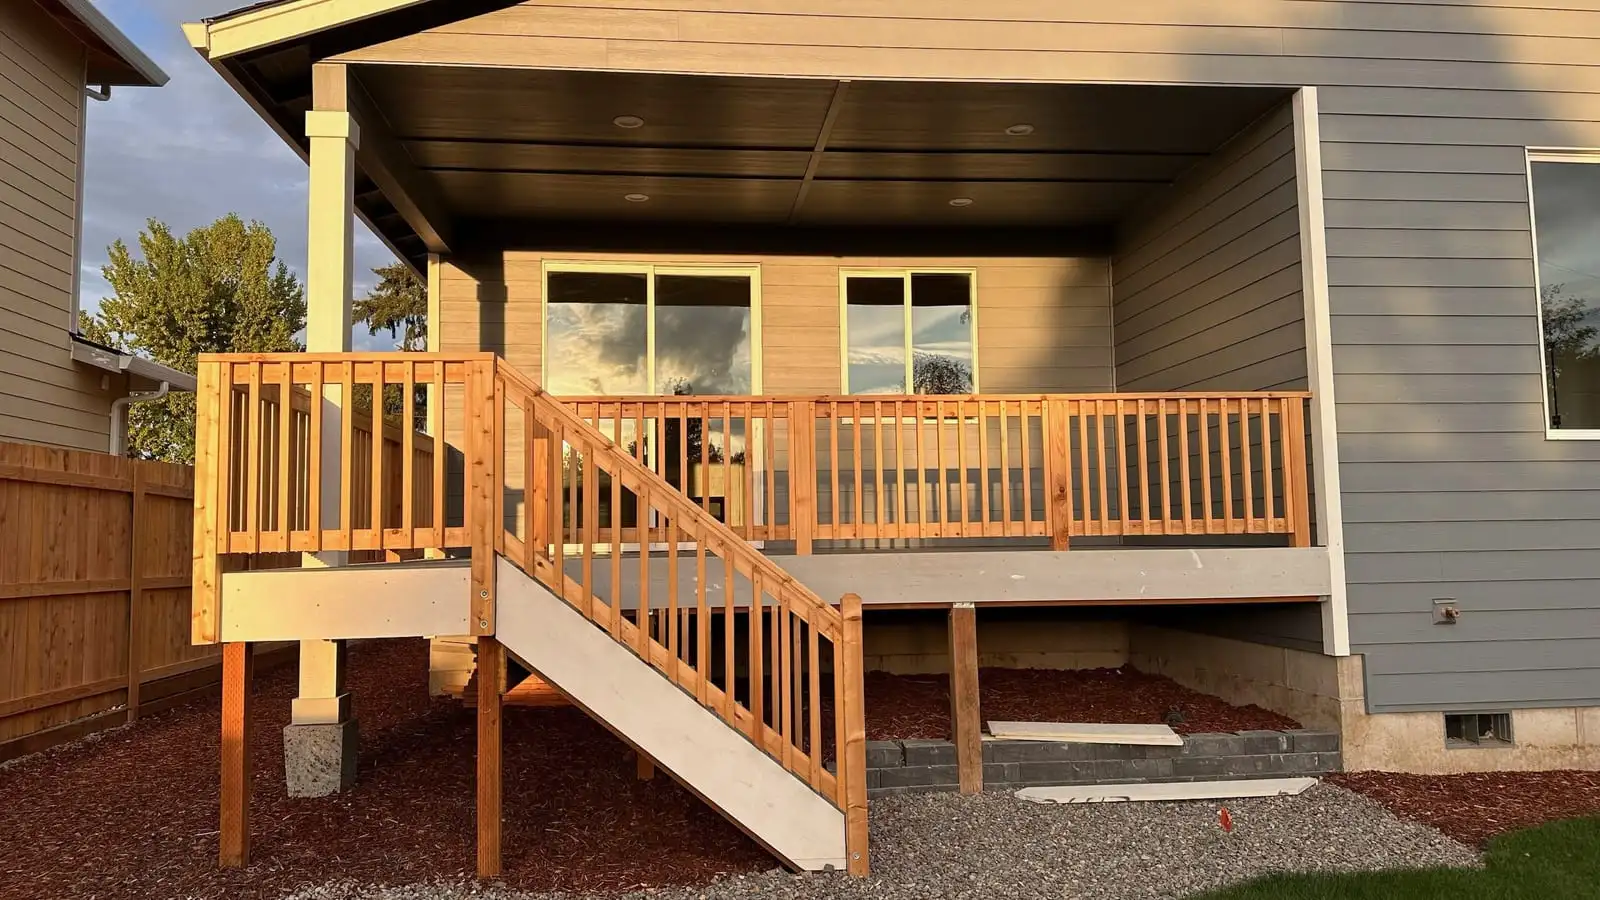
An open deck we built in Portland is a two-story deck with black metal railing, vertical pickets, and stairs. A cover over a deck is a different permit case from that open deck. We draw them separately.
Woodmasters USA is locally owned and operated, with over 20 years in business. We are licensed in Washington and Oregon and insured. Estimates are free and on site. Repair visits include a free inspection. Financing is available, including 0% financing for 18 months on approved credit. Google lists a 5.0 rating from 42 Google reviews.
A roof over an existing patio. Gable frames can leave the beams visible. The posts and footings have to be sized for the roof.
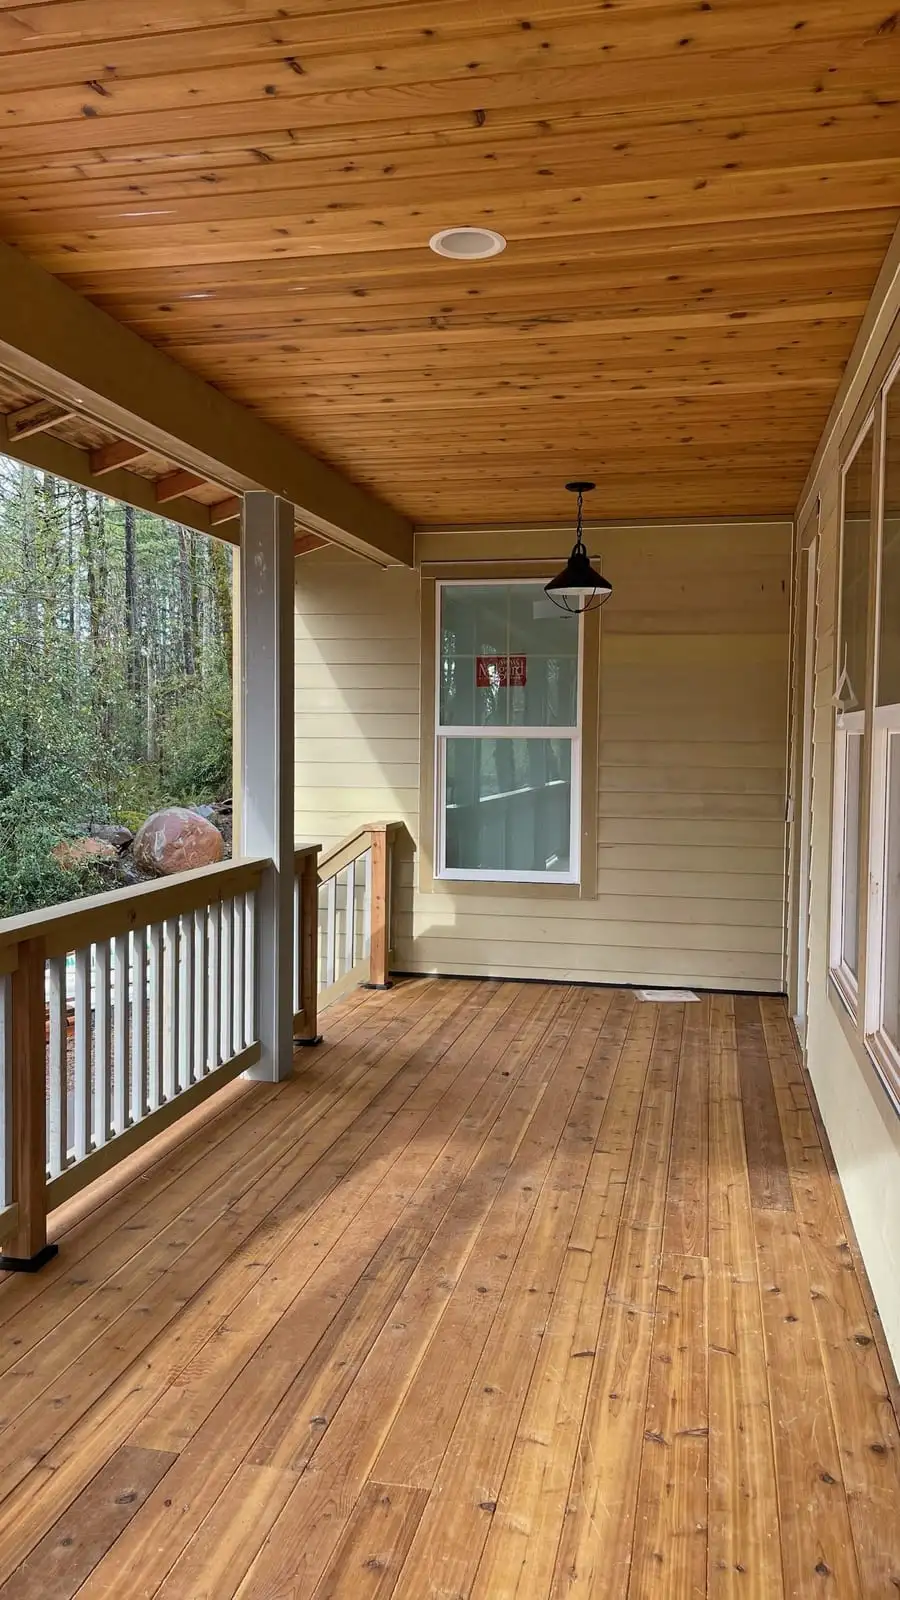
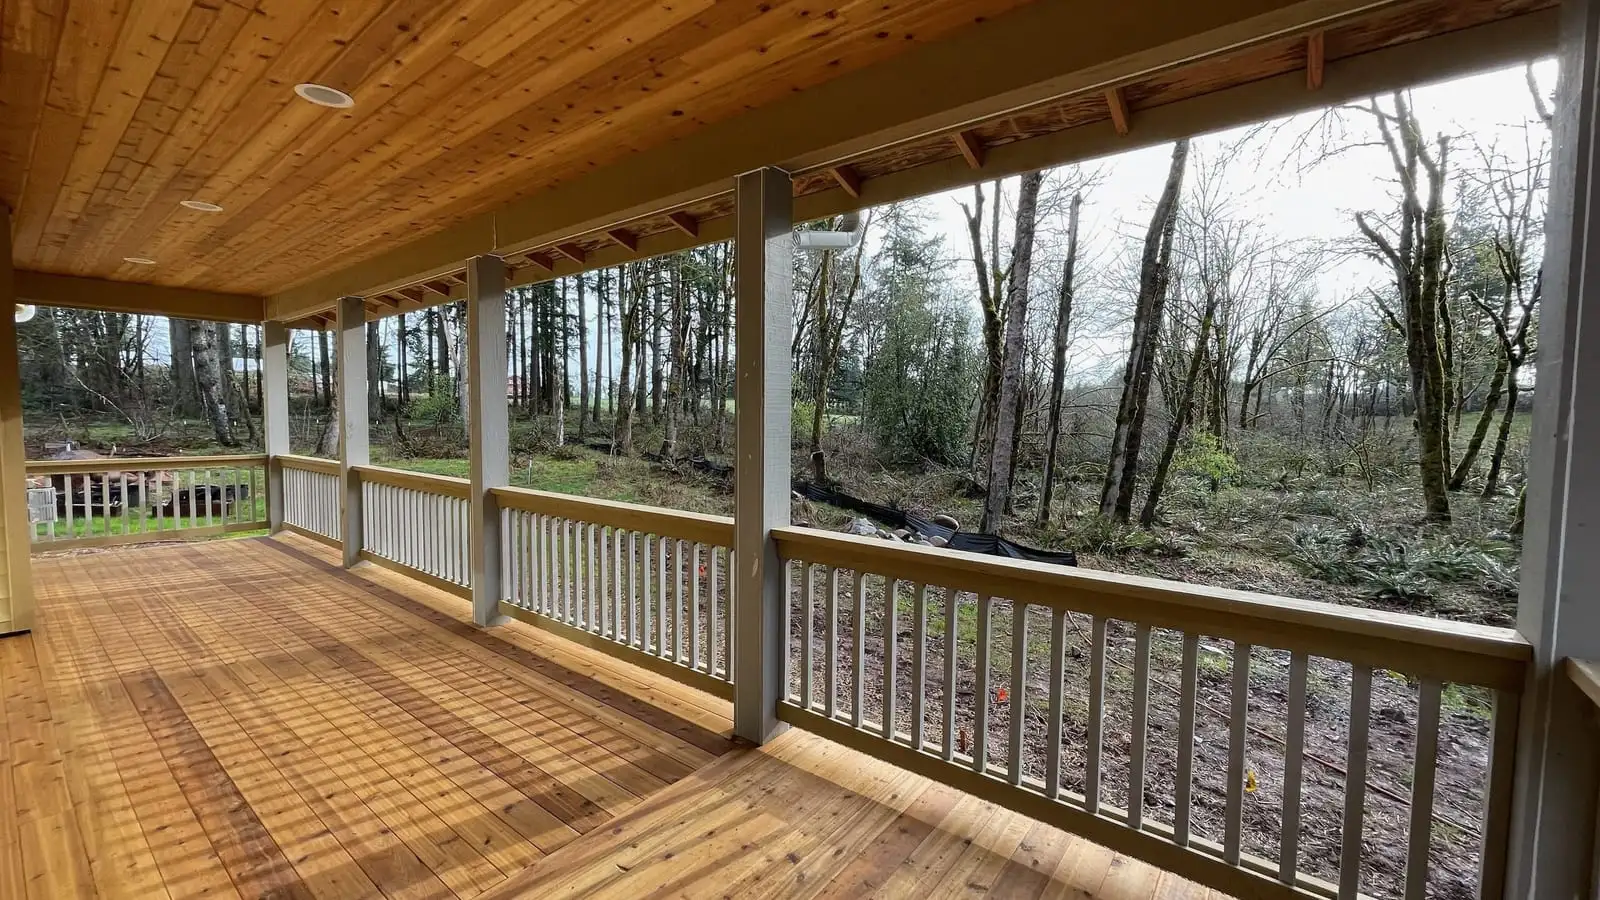
The floor and the roof are one project: posts, beam, ceiling, and the walking surface. Tongue-and-groove wood ceilings show up on covered cedar jobs.
An open overhead structure. It shades the patio without closing it in the way a solid roof does. It is still a structure we attach and foot.
Gable and other roofs over a patio, with the beams detailed so the water has a path off the roof.
Only when the existing posts and footings can carry it. If they cannot, the job is a rebuild. We say which one after we see it.
Deck repair in PortlandWhen you want the floor and the roof together, we price the walking surface with the deck and the roof with the cover.
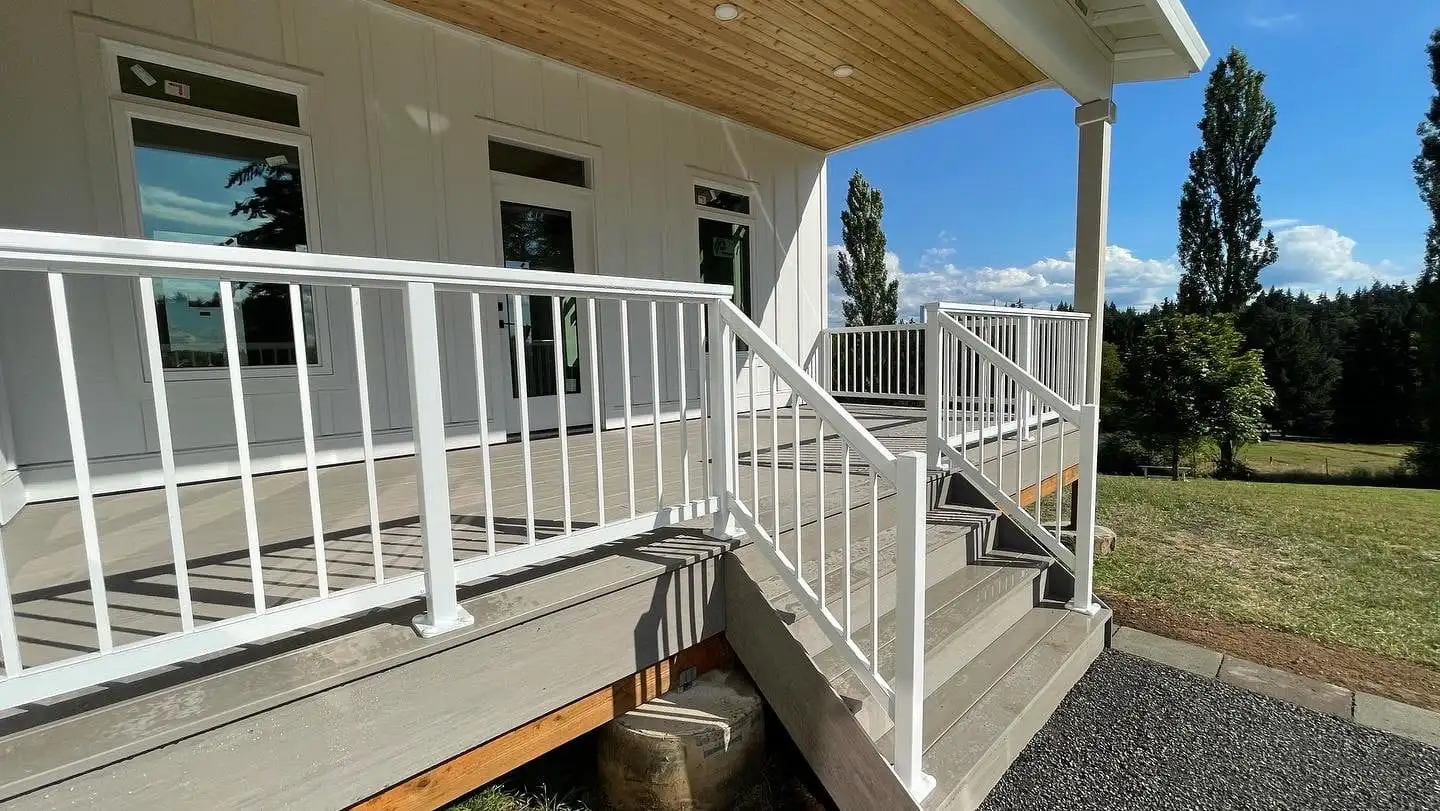
Deck builder in PortlandThe photographed gable cover with exposed wood beams and white posts is a Vancouver job. It lives on the Vancouver page so Portland does not borrow it.
Patio covers in VancouverA gable cover leaves the wood structure visible: beams, rafters, and posts. Justin J described that kind of work in a Google review: custom gable trusses and a patio privacy screen. His review is below.
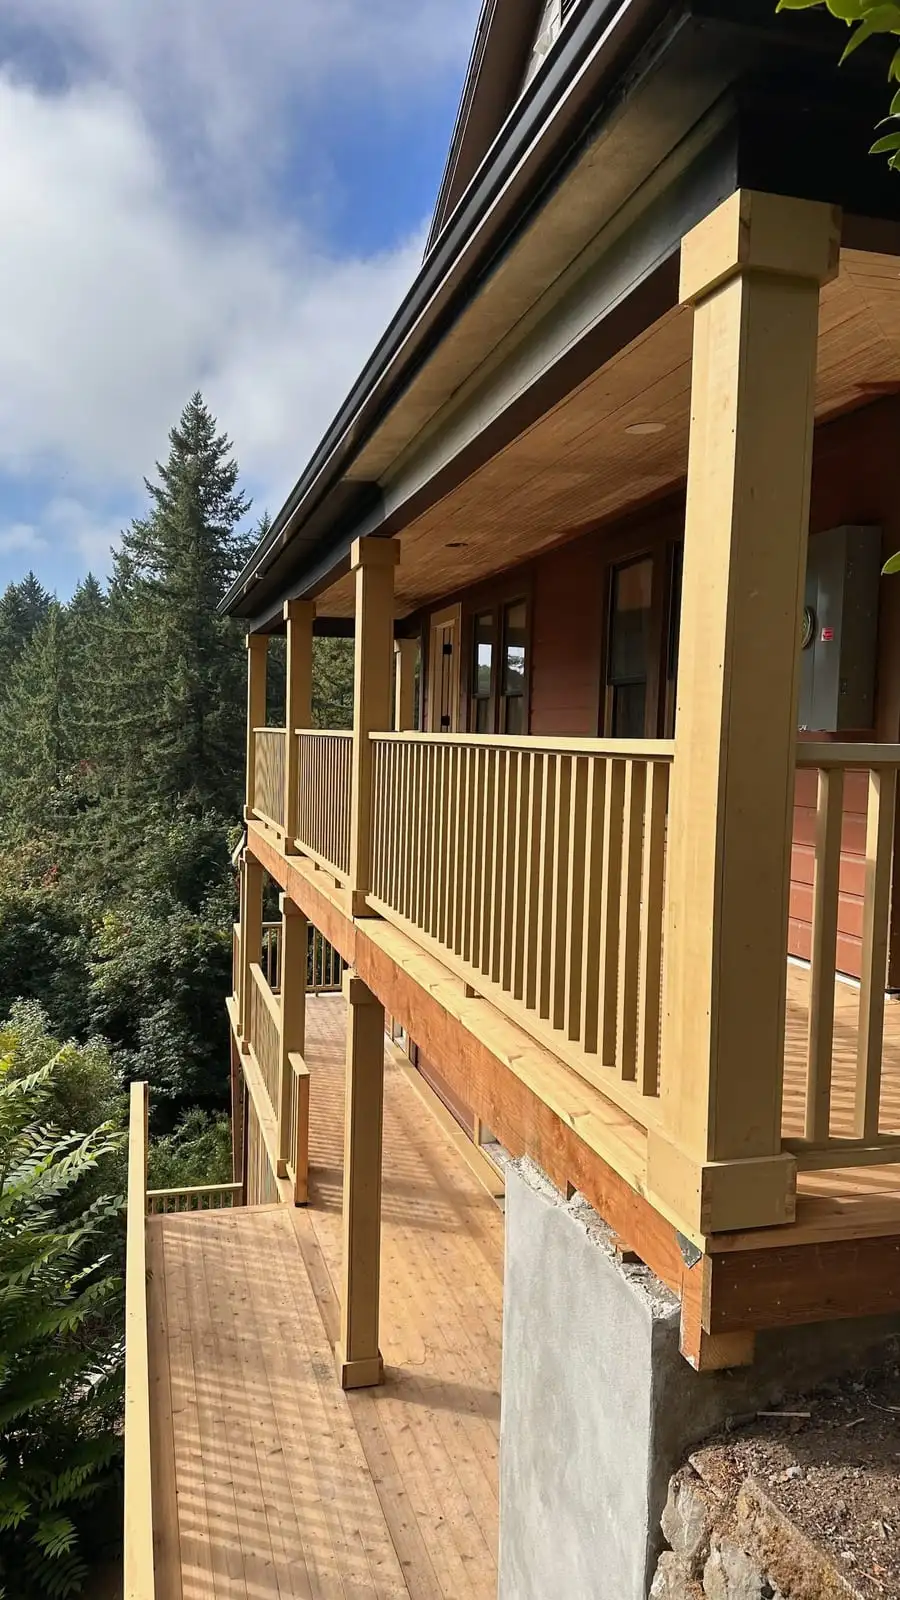
Covered cedar decks we have built use a wood railing with vertical pickets, and some use a tongue-and-groove ceiling. Others are a two-story covered deck with black metal railing and vertical pickets, or an elevated covered wood deck with a stained wood railing.
Pergolas and trellises are the open version. People ask for them when they want shade and still want light. They do not keep rain off the furniture the way a solid patio cover does. We will tell you which one matches how you described the use. If you want to sit outside in a Portland November, you want the solid roof.
A privacy screen at the patio, the kind Justin mentioned, can be part of the same project as the cover. It is not a full-yard fence. A fence around the lot is fence installation in Portland.
A covered deck or patio cover over 200 square feet, or within 3 feet of a property line, requires a permit in Portland. Portland also notes that covered decks can have additional requirements, so we confirm the project with the city. An uncovered deck has a different rule, based on height above adjacent grade. Putting a roof on a deck that did not need a permit can be the change that requires one.
Setbacks and overlay zones still apply. Environmental, greenway, and river overlays are the cases where a small structure is not automatically simple. We do not decide an overlay from the sidewalk. If you know the lot is in one, say so. The deck permitting guide is the longer outline of drawings and inspections. Budget about $6,000 when the project requires permits, engineering, and architectural design. Complex projects can cost more.
The Vancouver gable cover is not evidence of what Portland will allow. Clark County and the City of Vancouver write different exemptions, and those exemptions are narrow. Patio covers in Vancouver, WA carries that side of the river. The general patio covers page lists the structure types without picking a city in the title.
We pull the permit when the project needs one. You do not have to become the applicant who learns the checklist alone. You do have to own the property and be reachable when the city asks a question only the owner can answer.
A roof changes where the water goes. Done well, it keeps the walking surface drier. Done poorly, it dumps water at a post or back toward the house wall. The flashing and the drainage are the details we talk about on the estimate, the same way we do on an open deck. The cost notes for decks apply here: spend the money on flashing and a simple shape.
Posts need a real footing, not a bracket on a surface that was never meant to hold a roof. That is the question when someone asks to add a cover to a deck they already have. We look at the posts, the connections, and the ledger. If the existing deck is already soft, we fix that first or replace it as part of the cover. Deck repair in Portland is the inspection for the floor.
Cedar is the usual wood for the exposed structure. You can stain it or let it silver. Metal roofing or a finished ceiling is a choice we price after we know the span. We price a cover from the visit. We do not use the fence or deck per-foot ranges for a roof.
Call (360) 921-0350 or use the form. To schedule, text or call (360) 921-0350. We will get back to you within 24 hours. Financing is available, including 0% financing for 18 months on approved credit.
Andrey and the team at Woodmasters did an amazing job, not only on our fence, but also on the custom gable trusses, patio privacy screen, and overall finish work. They showed up on time, stayed within budget, and the craftsmanship is top notch. Everything looks fantastic and was built with great attention to detail. Super easy to work with, highly recommend!
Sometimes. The existing posts and footings have to carry the roof. If they cannot, or the ledger and joists are rotten, the cover turns into a rebuild. We say which one it is after we see it.
A covered deck or patio cover over 200 square feet, or within 3 feet of a property line, requires a permit. Portland notes that covered decks can have additional requirements. We confirm the project with the city. An uncovered deck follows the height rule instead, which is on the deck builder page.
A patio cover is a roof over a patio. A pergola or trellis is an open overhead structure that shades without a solid roof. A covered deck is the floor and the roof as one project. We build all three.
Yes. In Vancouver we built a gable cedar patio cover with exposed wood beams and white posts. That job is on patio covers in Vancouver, WA. Portland covers are the work described here.
Vancouver, WA Portland, OR
Honest pricing and a crew led by the owner.