HomeBlogSalmon Creek carport

Salmon Creek, Clark County, WA

November 15, 2026

20x24 Carport Build in Salmon Creek, WA

Woodmasters USA built a carport in Salmon Creek, Washington. Salmon Creek is in Clark County, near Vancouver. The carport is 20 feet wide by 24 feet deep, and it is tied into the existing house roof. The job was the carport only.

The homeowner had plans on hand and pulled the permits. Woodmasters did the build. From start to finish, including all inspections, the work took about three weeks.

Woodmasters USA is locally owned and operated, with over 20 years in business.
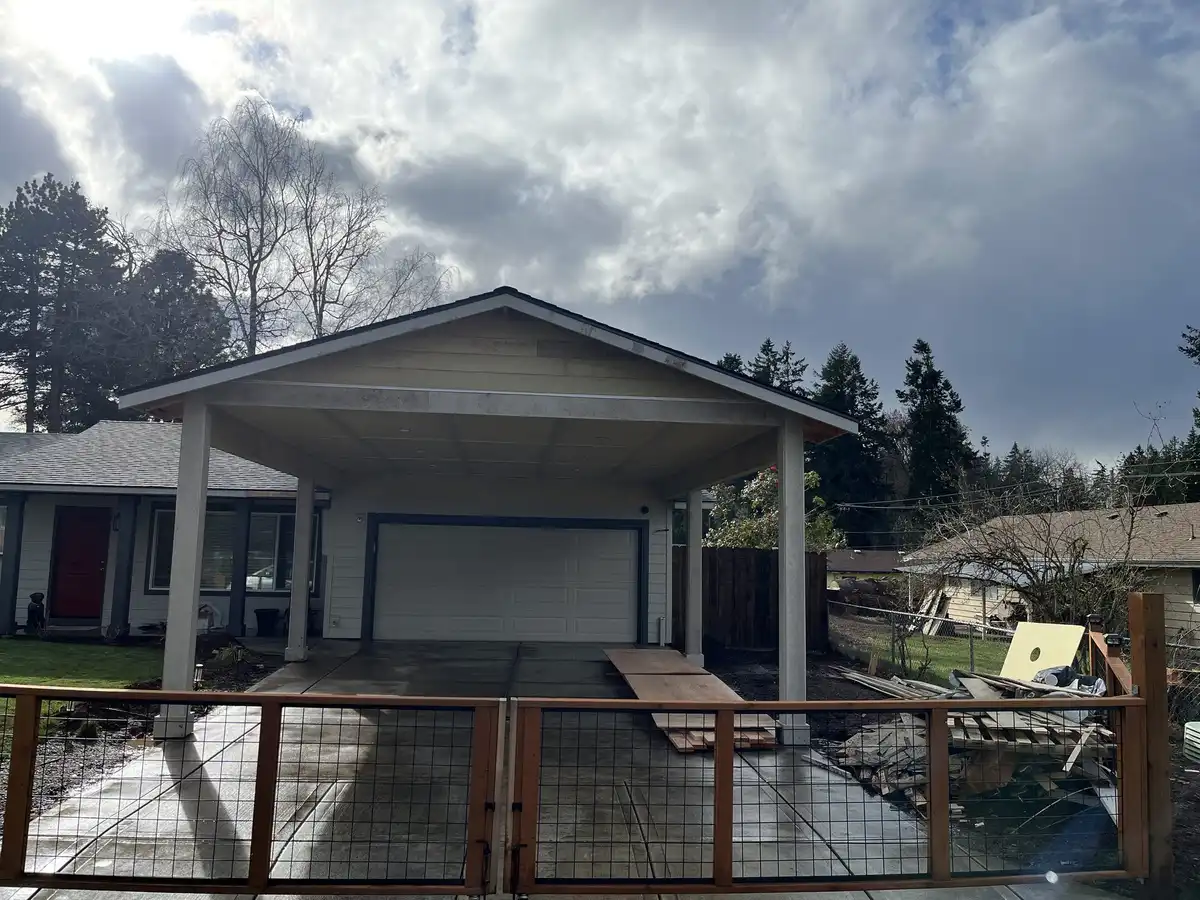
Finished gable carport in Salmon Creek, WA, with composite shingles, a paneled gable, and trimmed columns.

Before and after

The driveway in front of the garage was open. The finished carport covers that area, and the new roof is tied into the house roof.
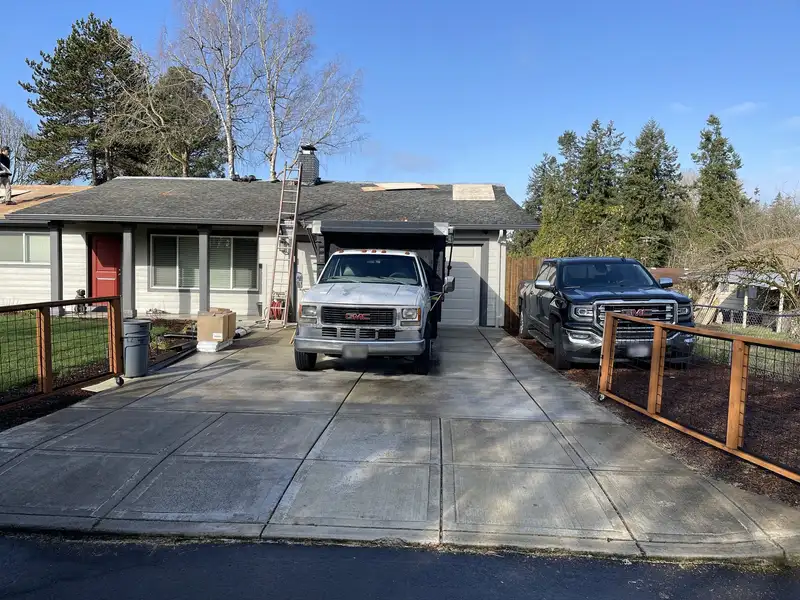
Roof opened for a carport tie-in in Salmon Creek, WA, before the carport was framed.
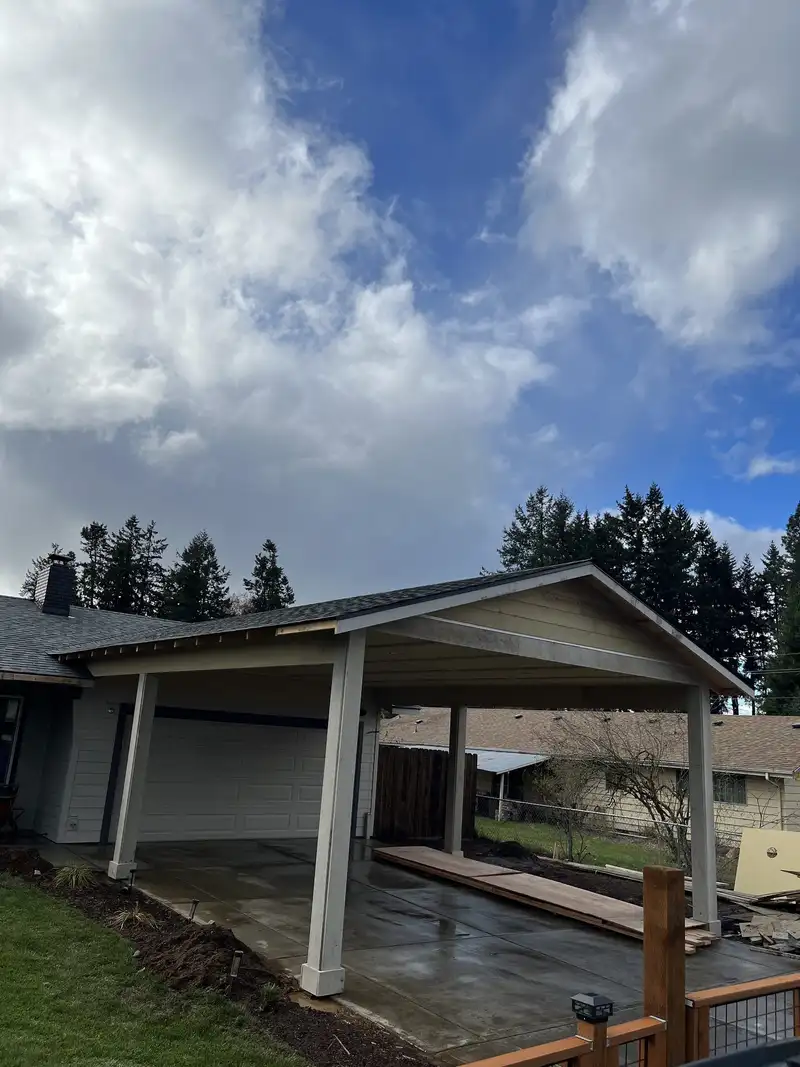
Finished gable carport in Salmon Creek, WA, with trimmed columns, a paneled soffit, and composite shingles.

Framing

The posts stand on concrete footings. They are 6x6 posts. The beams are engineered glulam, and the roof is engineered trusses.
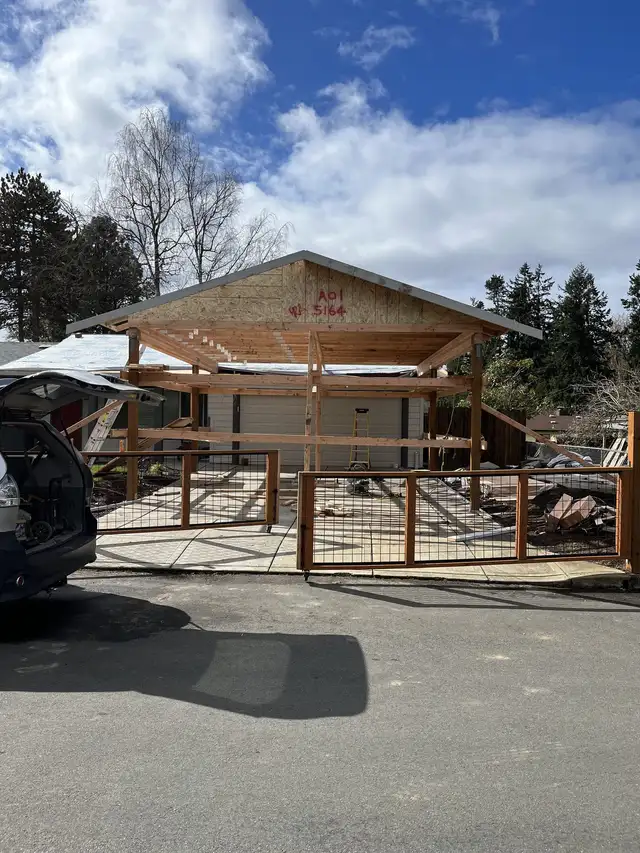
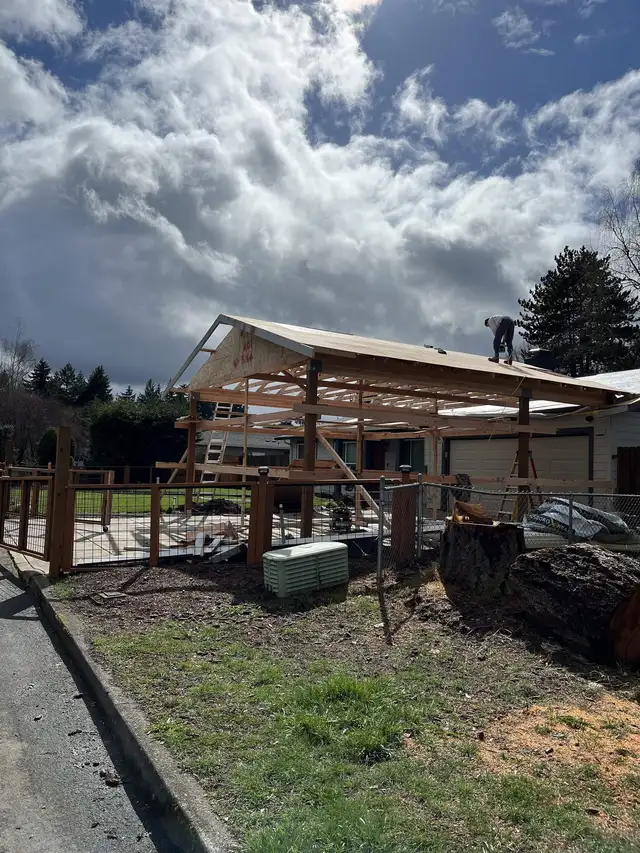
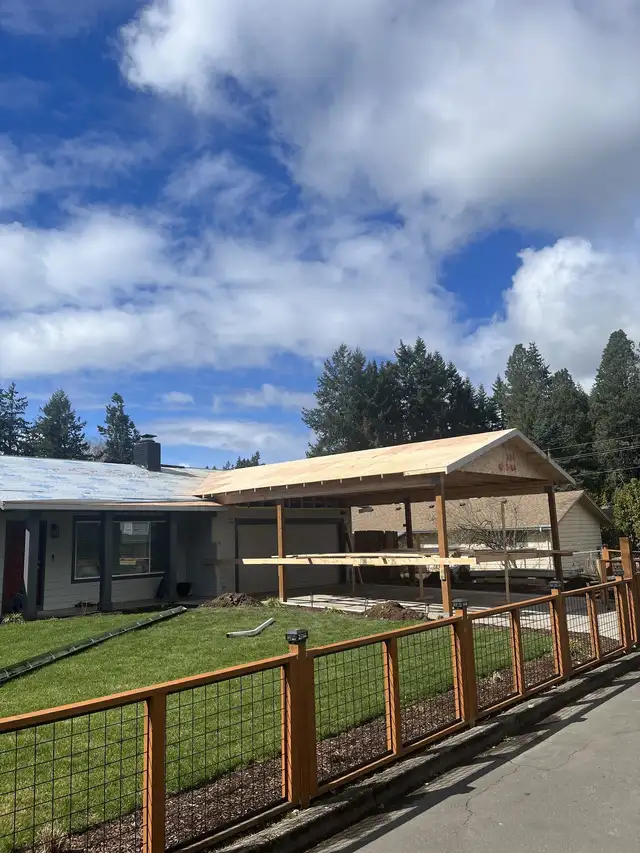
Carport framing with wood posts, beams, and roof framing, and plywood started on the gable.
Plywood sheathing over the wood carport trusses at the roof tie-in.
Carport frame with wood posts, temporary bracing, and plywood on the roof.

Roof

Plywood sheathing went on the new roof. Composite shingles were laced in with the existing roofing.
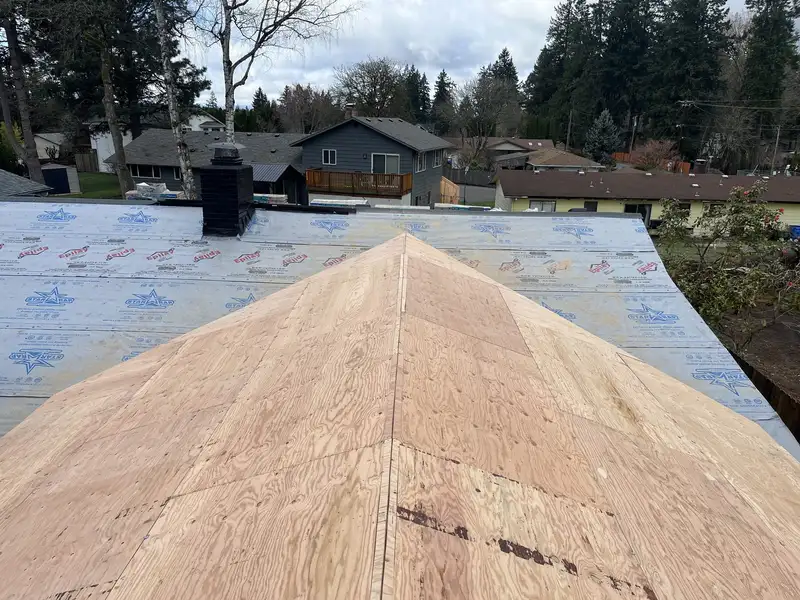
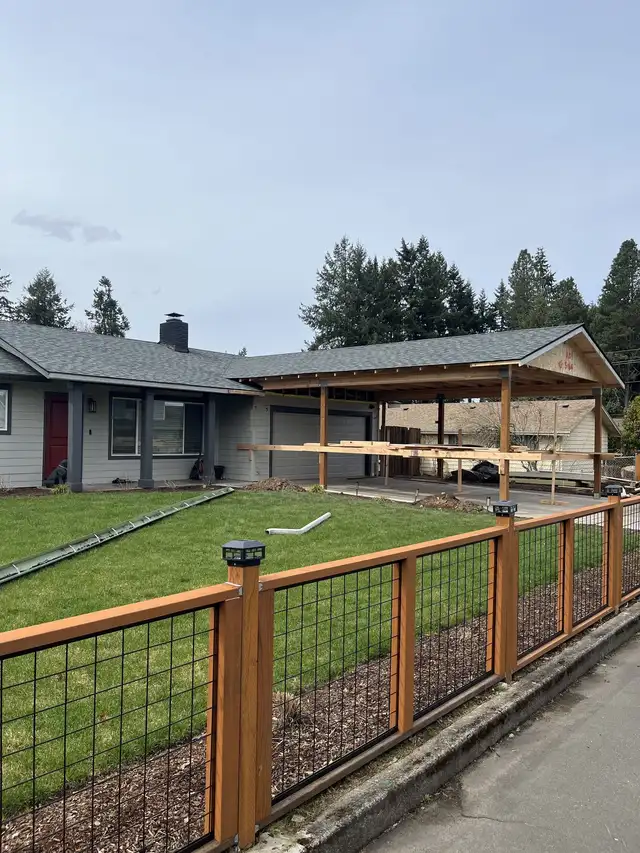
Plywood sheathing on the carport roof, with underlayment at the tie-in.
Composite shingles at the carport roof tie-in, with the gable end still open to sheathing.

These inspections passed: footings, framing, plywood sheathing, roofing, and final.

Finished carport

The soffit is fiber cement Hardie panel. The columns are trimmed with Hardie trim. Recessed lights are set in the soffit.
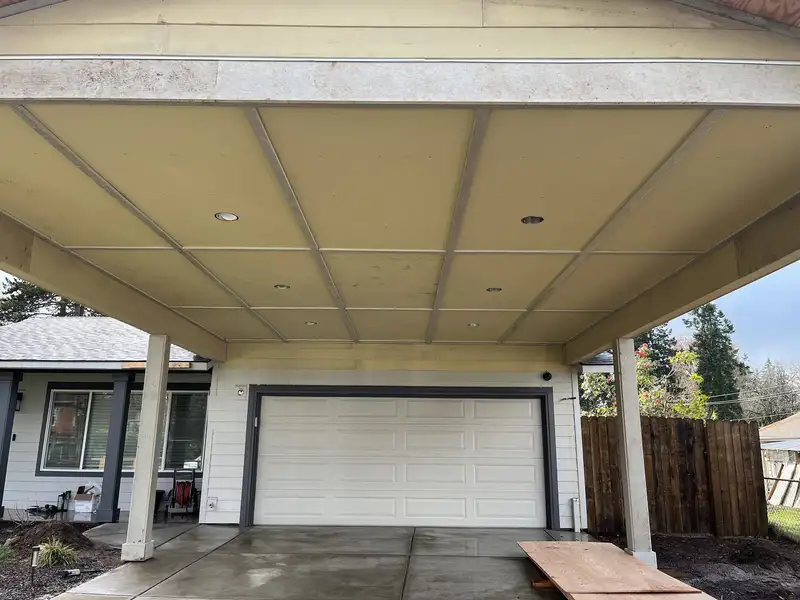
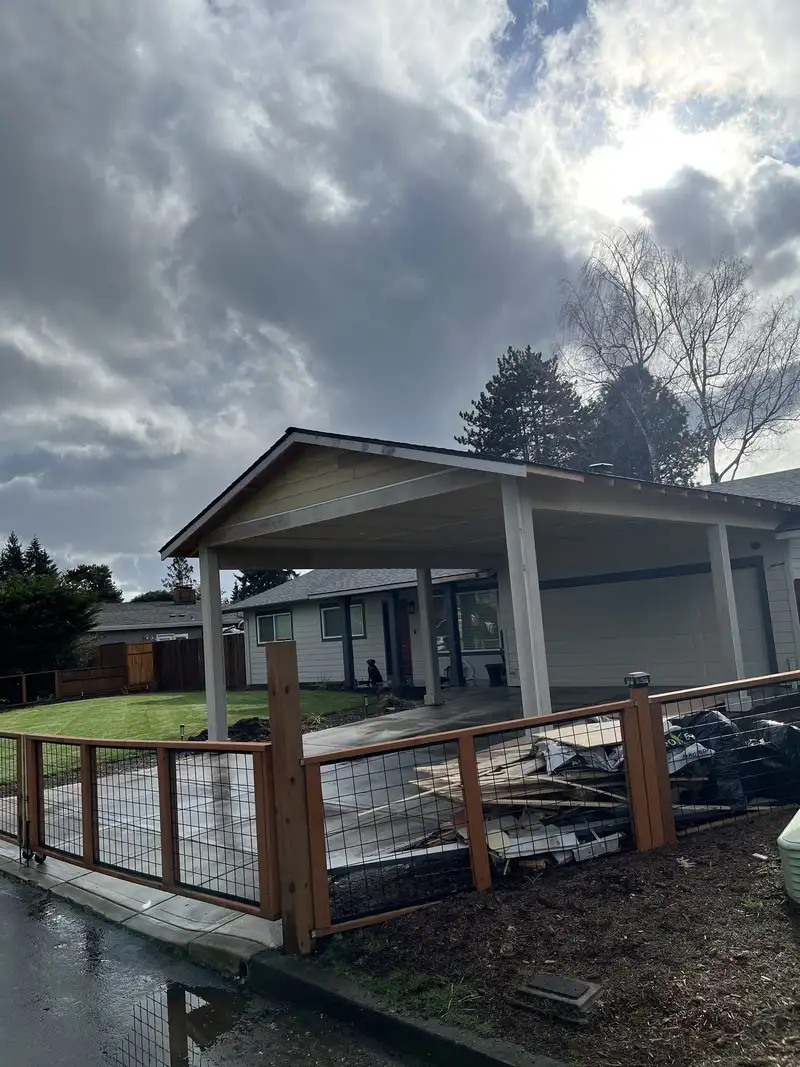
Carport soffit of fiber cement panels with recessed lights, and trimmed columns.
Finished gable carport with composite shingles at the roof tie-in and trimmed columns.

Request a quote

For a roof over a patio or a deck, see patio covers. Estimates are free.

Request a free quote

Get a free, no-obligation estimate

Honest pricing and a crew led by the owner.

Call Now Free quote